

Structural Engineering Across Southern Ontario
Delivering ready to approve structural engineering solutions for residential, commercial, institutional, and industrial developments in Barrie, the GTA, Ottawa, and Owen Sound.
PEARSON’s Structural Engineering
At PEARSON Engineering, our structural engineering team combines practical design expertise with a thorough understanding of construction, materials, and building performance to deliver solutions that are safe, efficient, and built to last. We work closely with owners, architects, contractors, developers, and municipalities to transform project objectives into reliable structural solutions that meet regulatory requirements and project budgets.
Whether you are planning a new facility, undertaking a building renovation, or evaluating the condition of an existing structure, our team provides the guidance and expertise needed to move projects forward with confidence.
Areas of Expertise
Structural Engineering
Building Structural Design & Framing
We engineer durable, code-compliant structural framing and foundation systems for residential, commercial, industrial, and institutional developments across Ontario. Our structural engineers combine material efficiency with practical constructability to protect long-term asset value and keep builds on schedule.
Steel & Concrete Framing
Designing wide-span steel girders, cast-in-place concrete, and podium slabs for commercial and industrial assets.
Foundation Engineering
Engineering deep foundations, grade beams, and retaining walls tailored to local soil capacities and heavy loading.
Timber & Hybrid Structures
Developing engineered wood and hybrid structural frames optimized for multi-family residential developments.
Structural Permitting Packages
Drafting certified structural calculations and drawings designed to pass municipal building review without delay.
Building Condition Assessments & Load Reviews
PEARSON Engineering provides rigorous structural evaluations to establish load capacities, identify material degradation, and support informed decision-making. Our team delivers actionable engineering reports that give property owners, buyers, municipalities, and facility managers complete structural clarity.
Slab & Roof Load Audits
Calculating floor slab and roof truss capacities for new rooftop RTUs, solar arrays, or heavy storage.
Structural Safety Inspections
Identifying foundation settlement, concrete spalling, or steel corrosion in aging building envelopes.
Industrial Equipment Loading
Evaluating structural capacity for industrial machinery, mezzanine additions, and crane runway installations.
Real Estate Condition Reviews
Performing pre-acquisition building condition assessments to guide capital planning and risk management.
Renovations, Retrofits & Structural Additions
We transform existing structures safely by engineering custom retrofit solutions, foundation underpinning, and seamless building expansions. Our structural engineers integrate modern building code standards into legacy structures while minimizing disruption to active operations.
Load-Bearing Wall Removals
Engineering certified beam replacement details to safely open floor layouts in commercial and residential spaces.
Mezzanine & Story Additions
Designing structural framing to support building height increases, tenant expansions, and industrial mezzanines.
Foundation Underpinning
Specifying underpinning and shoring methods for deep excavations or expanded basement storage.
Structural Retrofit Design
Designing steel reinforcement, carbon-fiber wraps, and localized structural bracing to restore structural capacity.
Retaining Wall Design & Assessments
PEARSON Engineering provides structural engineering services for retaining walls supporting municipal infrastructure, commercial developments, industrial sites, and residential projects. Our team delivers practical designs, condition assessments, and rehabilitation solutions that address site constraints, soil conditions, and long-term performance requirements.
RETAINING WALL ASSESSMENTS
Evaluating existing retaining walls to identify structural deficiencies, deterioration, movement, and performance concerns, with recommendations for repair, rehabilitation, or replacement.
RETAINING WALL DESIGN
Designing cast-in-place and precast concrete retaining walls utilizing gravity and reinforced soil systems for a wide range of site conditions and project requirements.
SLOPE STABILIZATION
Developing engineered solutions to address erosion, grade separation, embankment stability, and challenging terrain while protecting adjacent infrastructure and property.
REHABILITATION & REPLACEMENT
Preparing repair strategies, rehabilitation designs, and replacement plans that extend asset service life and restore structural performance.
Construction Review & Contract Administration
Our commitment extends directly onto the job site to verify that structural components are installed in strict accordance with approved engineering drawings. We provide active field oversight, contract administration, and certified review letters to ensure project success.
On-Site General Reviews
Performing mandatory structural site inspections during critical phases of framing, steel erection, and foundation pours.
Reinforcement Inspections
Verifying rebar placement, anchor bolt positioning, and structural steel connection detailing before concrete placement.
Tendering & Contract Admin
Preparing structural tender packages, evaluating bids, and managing payment certifications for building owners.
Certified Field Reports
Issuing formal general review commitment certificates required by municipal building officials for final sign-off.
Related Projects
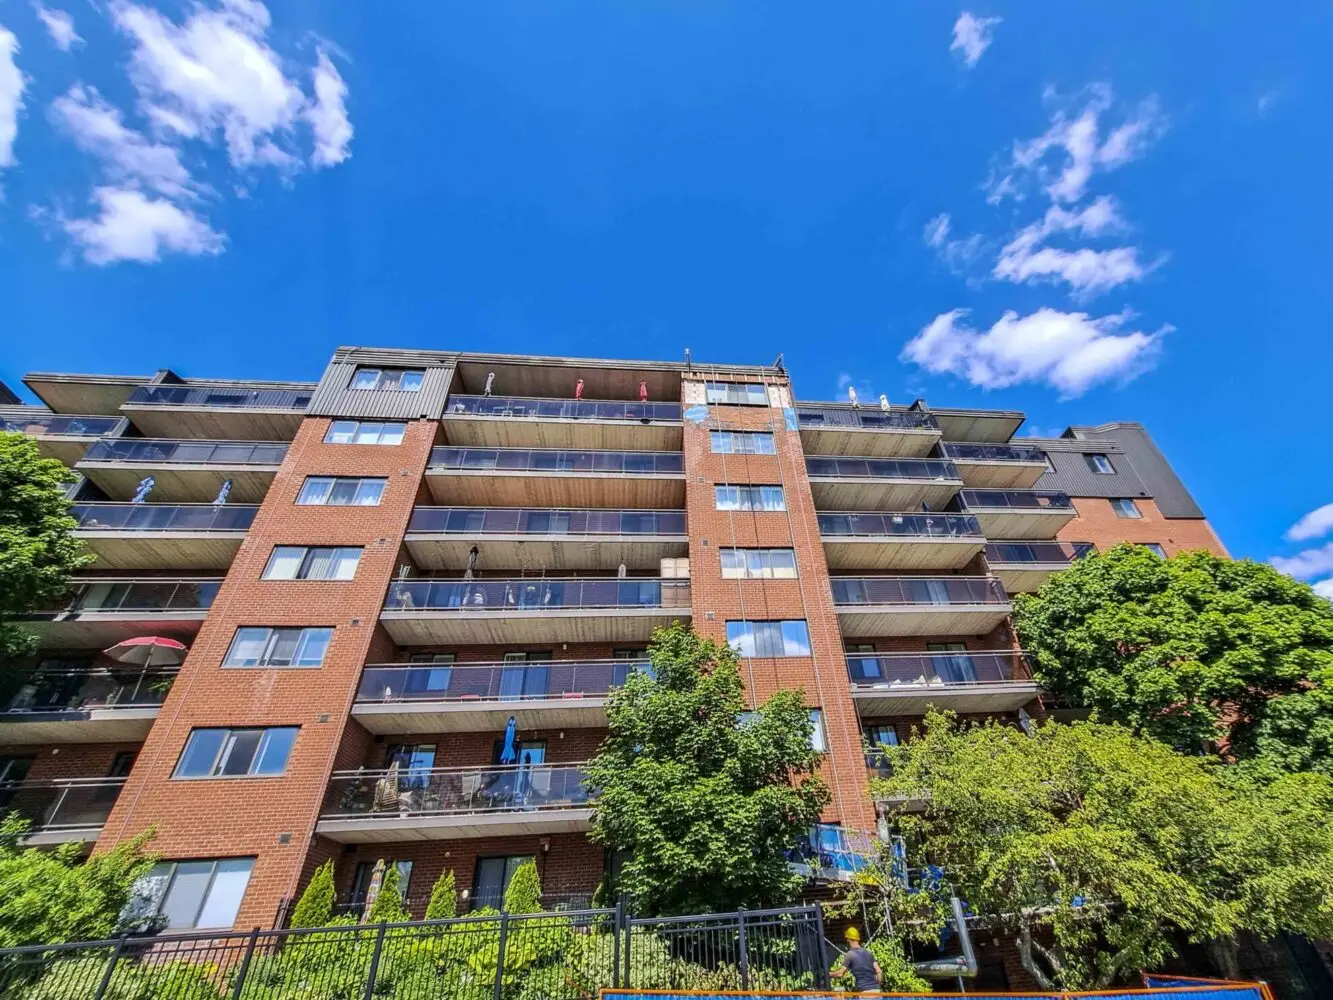
In 2023, PEARSON Engineering was engaged by MECA Properties Inc. to complete a visual review and condition...
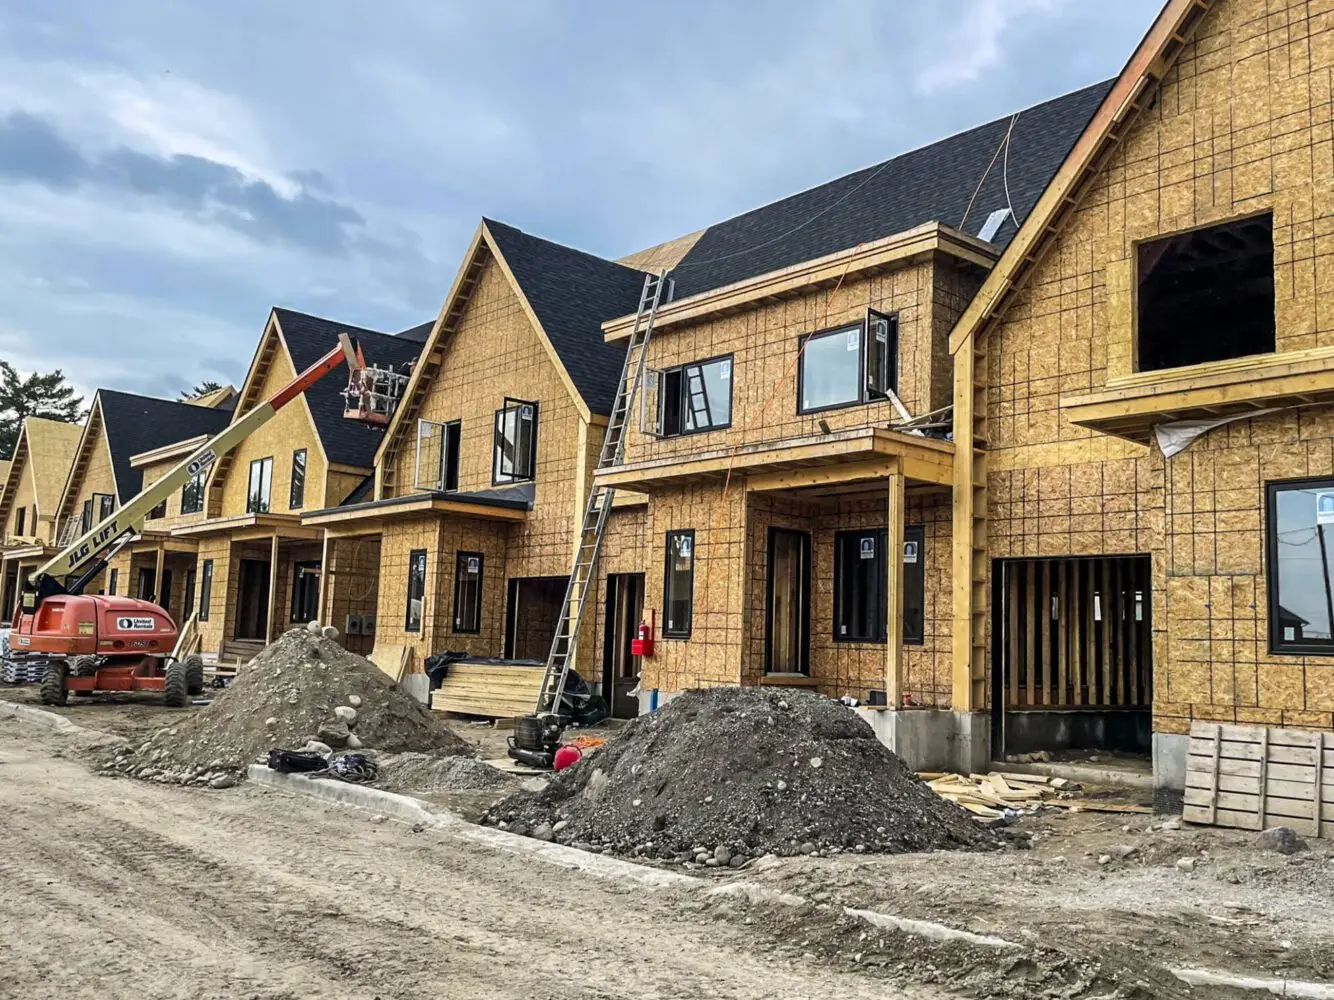
In 2023, PEARSON Engineering was engaged by Sophies Landing to complete the structural design of five...
No posts found
Key capabilities
How We Support
Service Highlights
What Sets PEARSON Engineering Apart?
New Construction & Structural Framing Design
Comprehensive structural engineering design and calculations for new residential, commercial, industrial, and institutional builds across Ontario.
Building Condition Assessments & Capacity Reviews
Certified structural engineer inspections, slab load capacity evaluations, and building condition assessments for expansions and property transactions.
Municipal Bridges & OSIM Structure Inspections
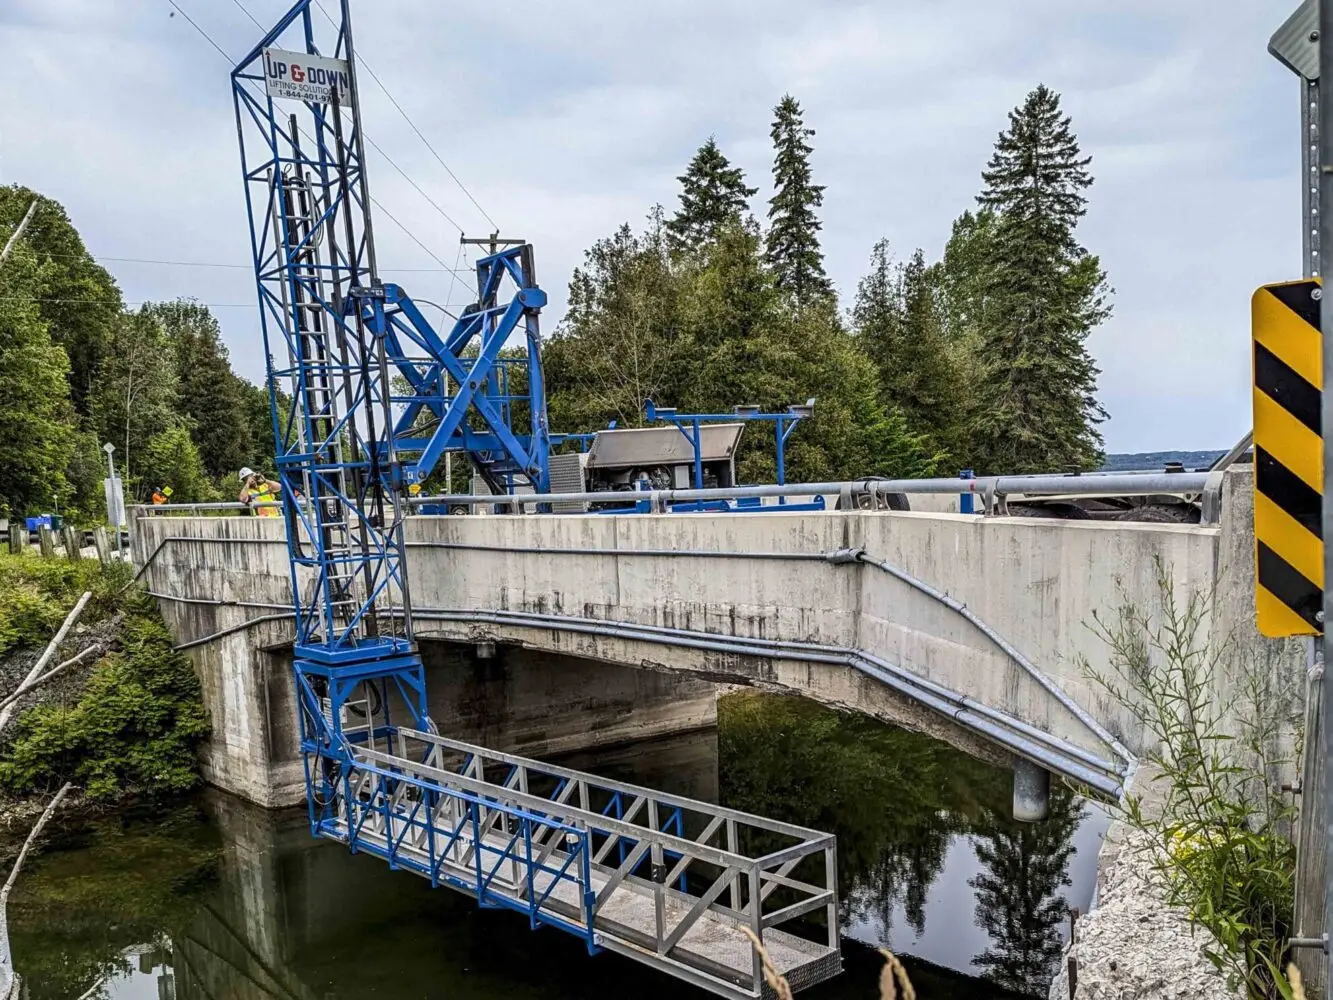
Biennial Ontario Structure Inspection Manual (OSIM) reviews, structural evaluations, and load posting calculations for municipal bridges and culverts.
Renovations, Retrofits & Structural Additions
Precision structural engineer analysis for commercial fit-outs, industrial mezzanine additions, load-bearing wall removals, and foundation underpinning.
Construction Review & Field Administration
On-site structural field reviews, general inspections, and contract administration to verify compliance with certified engineering drawings.
Frequently Asked Questions
Still Have Questions?
Every project comes with unique site constraints, municipal requirements, and approval pathways. For more specific questions, our team is here to help.
A structural engineer evaluates and designs the elements that allow buildings and other structures to safely support loads. PEARSON provides structural engineering for residential, commercial, and industrial buildings, renovations, additions, new construction, bridges, and culverts.
A structural engineer may be needed when a renovation or addition affects structural elements such as framing, load bearing components, or foundations. PEARSON can review the proposed work and help confirm the appropriate structural engineering scope.
A Building Condition Assessment evaluates the existing condition of a building or structure and identifies observed deficiencies or areas that may require further attention. The findings can help owners plan repairs, maintenance, or future improvements.
An OSIM inspection is a structured inspection of bridges and other applicable structures completed in accordance with Ontario's inspection requirements. These inspections help municipalities understand the condition of their infrastructure and plan future maintenance or rehabilitation.
A load posting evaluation assesses how much load a bridge or structure can safely support. The results can help determine whether a posted weight restriction is required.
Yes. PEARSON provides engineering services for municipal bridges and culverts, including inspections, load posting evaluations, tender preparation, contract administration, and construction review where required.
Still Have Questions?
Every project comes with unique site constraints, municipal requirements, and approval pathways. For more specific questions, our team is here to help.
Ready to start your project with PEARSON Engineering?
Contact our civil engineering, structural engineer, and municipal engineering team to request a formal project proposal today.